




 Language
UK vs. US house differences: An American expat’s honest guide about British homes
Discover what it is really like moving from a US home to a UK house, from washing machines in the kitchen to no outlets in the bathrooms.

When moving across the pond, I definitely underestimated how small the living spaces would be in the UK as compared to houses in America. Going from the average US home at 2,000 square feet to the average British home at 850 square feet was definitely an adjustment.
What I didn’t expect at all were differences in washing machine locations, a lack of dryers, and having to look for electrical outlets in a UK bathroom…only to find none. You can imagine my horror as a woman with multiple electric beauty and hair tools.
Whether you’re moving from the States to the UK or vice versa, there are lots of major differences between houses in both countries. Here’s an honest look at what living spaces actually feel like across both sides of the Atlantic.
If you’re planning to make a move soon, figuring out how to stay connected is probably high on your priority list. Check out Holafly Plans‘ monthly eSIM subscription to get up to unlimited data and unlimited hotspot in over 160 destinations, including the UK and the US.

Connect to the fastest networks
International eSIMs, local networks. Enjoy the best of both worlds with Holafly.
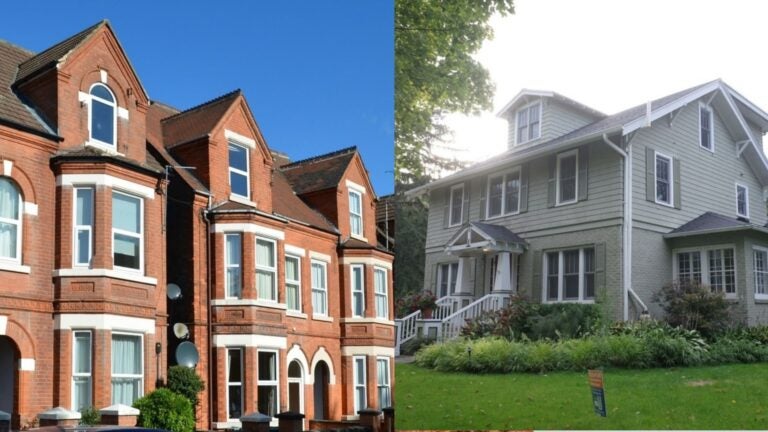
Living space and layout: Living in British terraces vs. American suburbs
The UK prioritizes spatial efficiency, while houses in the US tend to feature expansive floor plans. But does the UK really have a choice here? There are two main reasons why UK homes are smaller.
- Homes in the UK were built hundreds of years ago, when it was more common to live in terraced houses with shared walls. It’s also why you’ll probably share a wall with your neighbor while living in the UK. Many old American cities, such as Boston, New York, and Philadelphia, have similar terraced homes.
- While the UK is only 2.5% the size of the US, its population is still 20% of the United States’. Many of its lands are protected and also include conservation areas that limit new builds and road construction. There is a change in how Brits are expanding houses to include lofts and American-style master bedrooms. Overall, there is still a huge difference in the square footage of UK and US homes.
Room structures feel completely different, too. Open-plan living is standard in suburban US homes, combining kitchens, dining rooms, and lounges into a single large space. British homes, especially historic Victorian or Edwardian builds, keep rooms strictly partitioned with solid doors to trap heat efficiently during winters.
Kitchen and laundry setups: Why the washing machine is in the kitchen
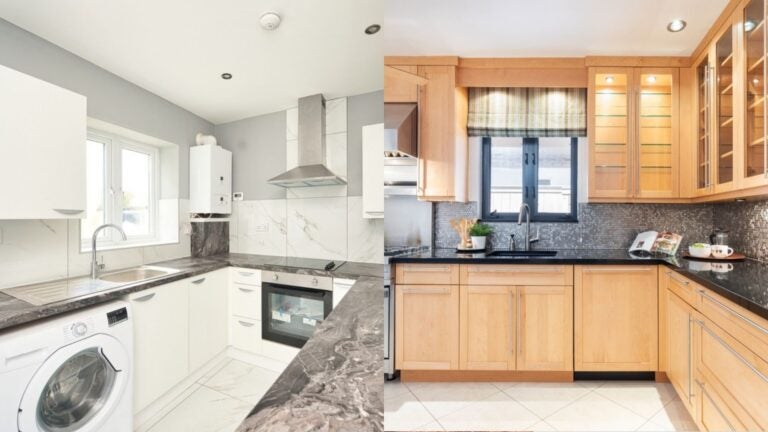
No, the washing machine being in the kitchen isn’t by accident! One of the biggest surprises for anyone moving from the US is finding the washing machine installed directly under the kitchen counter.
Older homes in the UK didn’t have the space or the plumbing to accommodate a dedicated utility room, like in the US. This made the kitchen the easiest place to connect water lines. Some UK homes have the washing machine installed in a closet or cabinet near a bathroom. Most newer builds now have a separate utility room.
Unlike in the US homes, standalone tumble dryers are also rare due to high energy costs and tight spaces. Only 50% of UK homes have them. The other half of Brits make do with folding clothes racks or combined washer-dryers!
Here are some other kitchen appliance differences in the US and UK:
- Refrigerators: UK fridges are roughly half the height and width of double-door US models, which encourages frequent fresh-food runs.
- Garbage disposals: In-sink waste grinders are super common in the US but nearly non-existent in the UK, where food scraps go into countertop caddies.
- Electric kettles: Thanks to 230V UK wall outlets, electric kettles boil water rapidly, and you can spot them on almost every kitchen counter in the UK.
Bathroom differences: Pull cords, shaver sockets, separate taps, and a lack of outlets
Even the terminology differs when referring to bathrooms or “toilets”. In the UK, a bathroom is a room with a bathtub or a shower. In the US, any room with a toilet is a bathroom. The US may refer to toilet-only rooms as “powder rooms” or “half baths”, while in the UK, they’re usually called “cloakrooms”.
Some UK homes may not even have bathroom sinks next to the toilet, meaning you’ll have to walk to a separate room to wash your hands!
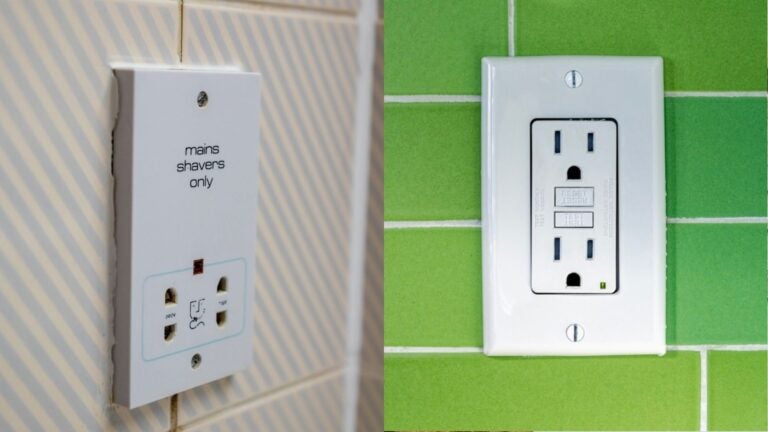
And then comes the question: “Why are there no outlets in UK bathrooms?”
Standard 120V wall outlets are actually strictly forbidden inside UK bathrooms and within 3m of the bath. Instead, you will only see specialized low-voltage “shaver sockets” meant for electric razors or toothbrush chargers.
Lighting controls are also adapted for safety. The upstairs bathroom in my home has a ceiling cord inside the room. Some bathrooms require you to flick a switch mounted on the wall outside the door. Older British sinks also feature two separate taps: one blasting scalding water and the other freezing.
Heating, air conditioning, and wall construction
British homes are designed to retain heat, while homes in the US rely on climate control systems to regulate temperatures year-round.
In the UK, homes have solid, double-brick or stone masonry walls that are heavy and durable. Each home has a central gas boiler that pumps hot water through metal radiators mounted on walls in each room. Central AC is almost unheard of in the UK because summer heatwaves are usually brief. But, considering the UK’s heatwave in summer 2026, that might need to change.
In the US, homes rely on timber studs, fiberglass installation, and drywall. Central forced-air systems push hot or cool air through ceiling or floor vents.
Bedrooms, closets, and storage solutions
Managing your personal items required a strategy when moving into a British property compared to a spacious US build.
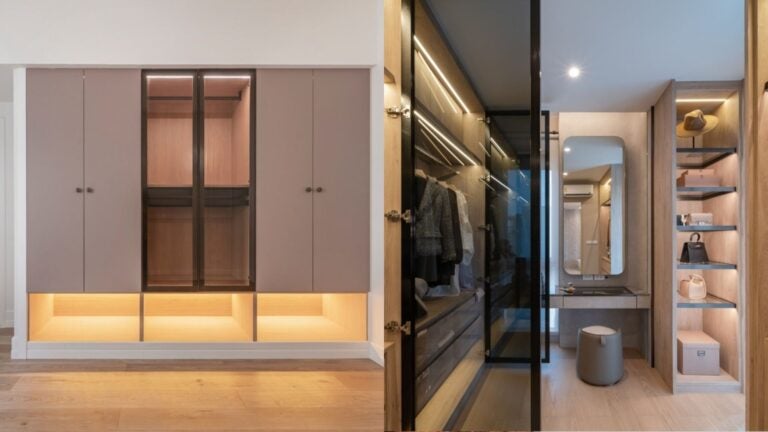
One thing Americans definitely miss about homes in the US is spacious, walk-in closets. A master bedroom in the US will almost always have a huge amount of closet space.
Built-in storage is rare in older UK properties, so residents often buy bulky freestanding wardrobes or chests of drawers that take up extra floor space.
Room definitions also vary. British real estate categorizes bedrooms as “singles” or “doubles” based on bed capacity rather than legal square footage rules. A “single bedroom” is often best as a small office or nursery, whereas US housing rules require specific minimum dimensions for a space to be listed as a bedroom.
The verdict: UK or US homes?
At the end of the day, each housing style suits what people value most about being home.
If you crave space, the US wins hands down. Spacious floor plans, walk-in closets, central air conditioning, separate utility rooms, and massive kitchens make American homes built for convenience and entertaining.
On the other side, British homes offer a cozy, character-rich charm that is hard to replicate. The solid brick construction, windowsill nooks, historic architectural details, and snug room layouts create a warm atmosphere.
Plus, living in closer quarters often comes with walkable neighborhoods and a stronger sense of local community. Both styles have their own perks, and once you adjust, either one can easily feel like home!
Housing isn’t the only area where life in Britain feels totally different from the US. Check out my guide on UK vs. US workplace differences to see how daily working life compares, or UK vs. US social norms for an insight into how things like tipping, communication, and language vary.
Plans that may interest you

Born and raised in Queens, New York, I'm a Psychology graduate with a passion for writing that I've been nurturing since 2019. Over the years, I've enjoyed creating meaningful content across various niches, including sports, hospitality, and career development. At Holafly, I focus on crafting useful and inspiring pieces to make your adventures more effortless. One of the best perks of this role? Creating travel content always seems to inspire my next vacation destination!